
Planning a Modern Garage: Design, Architecture & Trends

The Most Important Points at a Glance
- Why is good garage design more than just aesthetics? – A modern garage combines function, increased property value, and a harmonious overall appearance in the outdoor area.
- Which modern architectural styles are suitable for garages? – Minimalist architecture, clean lines, and modern construction methods characterize current designs.
- How can the garage be visually adapted to the house? – Colors, materials, and shapes should be coordinated with the house.
- Which materials are particularly popular for modern garages? – Concrete, wood, and glass ensure a modern and durable design.
- Which roof shapes suit a modern garage? – Flat roof designs and green roofs offer modern and sustainable solutions.
- How does the garage door become a design element? – Modern doors with glass or clean lines add visual accents.
- What does a good lighting concept for modern garages look like? – A well-thought-out exterior lighting concept combines safety and design.
- What sustainable and smart solutions are available? – Solar panels and smart home systems make the garage future-proof.
- How can the floor plan be optimally designed? – A well-thought-out floor plan ensures comfort and ample storage space.
- What mistakes should be avoided when planning a garage? – Lack of coordination and inadequate planning lead to problems.
- Why is the garage part of the overall architecture? – The garage should be planned early on and complement the overall look.
Why is good garage design more than just aesthetics?
A modern garage significantly influences the overall impression of a home. Anyone who wants to design their garage in a modern style also ensures that the entire exterior area appears more modern and, at the same time, higher quality. Especially in new construction, careful coordination between the garage attached to the house and the residential building plays an important role. Only in this way can a harmonious overall look be created.
Furthermore, a well-planned modern garage can significantly increase property value. This is because potential buyers are increasingly looking for a cohesive appearance as well as well-thought-out and functional solutions. For this reason, it is worth integrating modern garage design into the planning process from the very beginning instead of treating it as an afterthought.
At the same time, thoughtful planning combines function and aesthetics. As a result, the parking space not only fulfills its practical purpose, but also looks visually appealing. Since the garage is used daily and is therefore an integral part of everyday life, it should meet the highest standards in terms of both functionality and design.
Which modern architectural styles are suitable for garages?
Current trends point in a clear direction, as minimalist architecture and clean-lined designs are increasingly taking center stage. These forms not only exude a sense of calm but also appear modern and timeless, allowing them to blend harmoniously into various living concepts.
Modern construction featuring simple geometric shapes is also particularly popular, as it not only adapts perfectly to a modern home but can also be implemented flexibly. Additionally, flat roof design is one of the typical features of modern garages, as it further emphasizes the clean lines.
Furthermore, materials play an equally important role, as they have a decisive influence on the overall effect. While a concrete look creates a modern, clean, and minimalist effect, a modern wood facade brings warmth and naturalness to the design. In addition, glass and steel elements create an elegant and open look, resulting in a balanced and high-quality appearance overall.

Don’t miss out on any more information!
Don’t want to miss out on creative ideas for your garage? Whether it’s clever uses, new products, or exclusive promotions, our ZAPF newsletter will keep you one step ahead. Get regular inspiration delivered straight to your inbox and stay up to date on how versatile a ZAPF garage really can be. Simply sign up and become part of our community – it’s easy and, of course, free.
How can the garage be visually adapted to the house?
A garage should always be designed to match the house, as this is the only way to create a harmonious and cohesive overall look. When planning a garage to match the house, you should therefore pay particular attention to colors and materials so that everything fits together well.
The house’s facade sets the tone, so elements like wood, stucco, or concrete should ideally be incorporated into the garage as well. This way, everything ultimately looks like it was made from a single mold and blends together seamlessly and harmoniously.
Shape also plays an important role, as a modern design with clean and simple lines integrates particularly well into the overall look. This creates a calm, modern, and high-quality impression in the outdoor area that can be designed to be both attractive and cohesive.
Which materials are particularly popular for modern garages?
The choice of materials has a strong influence on the overall effect. Concrete is particularly durable and fits perfectly with modern designs. A concrete-look surface appears modern, simple, and high-quality.
Wood brings a natural feel to the outdoor area. It is particularly suitable for sustainable construction and creates a warm atmosphere.
Glass and steel are often combined. These materials represent modern outdoor living and create an open design. Combinations result in custom solutions.
Which roof shapes suit a modern garage?
The roof has a strong influence on the appearance of a garage and is therefore a decisive factor in modern design, as it affects both the aesthetic impact and the functionality. A flat roof is particularly popular because it follows clean architectural lines, making it not only simple but also visually appealing. At the same time, it emphasizes the minimalist design language of modern construction and thus blends particularly well into a modern overall aesthetic.
In addition, however, a flat roof also offers practical advantages, as it is ideally suited for sustainable concepts. For example, it can be used for a PV system integrated into the building’s design or for various green roof ideas. This results in solutions that are not only functional but also sensibly support the use of sustainable materials and modern technologies.
Yet other roof shapes can also be quite compelling, as they offer additional design possibilities. A monopitch roof, for example, brings more dynamism to the design and creates exciting lines that break up the overall impression. Even classic variants can be given a modern twist through the strategic use of different materials and decorative elements, thereby adapting them to current architectural trends.
How does the garage door become a design element?
The garage door is a central component of the overall design and can therefore be specifically used as a design element, as it influences both the appearance and the impact of the entire garage. Modern doors rely on clean surfaces, high-quality craftsmanship, and a harmonious interplay of different materials, creating a calm yet elegant overall look.
Materials such as wood are particularly popular in this context, as they combine naturalness with modern design, creating a warm yet contemporary aesthetic. When combined with glass, they also produce visually appealing solutions that not only appear light but also convey a certain elegance. A door with glass appears more open and thus blends particularly harmoniously into modern and clean-lined architecture.
However, in addition to aesthetics, technology is also playing an increasingly important role, as it contributes significantly to everyday comfort. Modern technologies therefore make the garage not only more comfortable but also more efficient, so that, for example, a smart home garage can be conveniently controlled via an app and seamlessly integrated into daily life. In this way, functionality, design, and innovative solutions come together to create a cohesive and modern overall look.

What does a good lighting concept for modern garages look like?
A good lighting concept for outdoor areas not only ensures greater safety but also creates a pleasant atmosphere, as light can be used strategically. Modern outdoor lighting relies primarily on LED technology and indirect lighting, as these solutions are both efficient and visually appealing.
Furthermore, light can be used strategically to highlight the architecture, so that lines and materials are emphasized more strongly and stand out better overall. In this way, the garage looks modern and high-quality even in the dark.
But lighting should also be planned functionally for the interior so that all areas are well-lit and the garage is easy to use. This makes the overall experience significantly more comfortable while creating a harmonious overall look.
What sustainable and smart solutions are available?
Sustainability is a key aspect of modern construction projects and plays a central role in sustainable living. A PV system integrated into the home’s design turns the garage into an active part of the energy supply and supports environmentally conscious use.
Energy-efficient construction ideas are also gaining increasing importance. The use of sustainable building materials and high-quality materials helps conserve resources while promoting a healthy indoor climate. Good insulation and modern technology further help save energy and increase comfort.
Smart home solutions provide even greater efficiency and convenience. Functions can be easily controlled and intelligently interconnected, allowing the garage to be optimally integrated into daily life.
How can the floor plan be optimally designed?
What mistakes should you avoid when planning a garage?
A common mistake is failing to coordinate the garage with the house, as this can make the garage look out of place and fail to blend harmoniously into the overall design. If the design, colors, and materials aren’t coordinated, it often creates a cluttered impression that makes the entire exterior look less high-quality.
Insufficiently planned storage space can also become problematic later on, as more and more items accumulate over time for which no space has been set aside. Similarly, lighting and electricity are often underestimated, even though they play an important role in daily use and significantly impact comfort.
Why is the garage part of the overall architecture?
Planning a modern garage means viewing it as an integral part of the house from the very beginning. This is important because the garage is not only a functional space, but also a key part of the overall concept. As a result, it strongly influences the exterior and contributes significantly to a harmonious overall appearance.
By combining design, function, and technology, you create not only a visually appealing solution, but also a practical and comfortable space for everyday life. In this way, a concept is created that stands the test of time. At the same time, it can be flexibly adapted to various requirements, which makes the garage a true asset to modern living.
Frequently Asked Questions
A modern garage is the result of early and holistic planning. It should take into account not only the garage's architecture, but also a well-thought-out floor plan and carefully coordinated materials. In addition, extra storage space plays an important role. This helps to combine functionality and design in the best possible way.
The flat roof is considered particularly modern and versatile. It offers ideal conditions for a PV system integrated into the home's design as well as for green roof ideas, thus combining aesthetics with sustainable benefits.
Modern materials in home construction, such as concrete, wood, glass, and steel, create a clean, contemporary look. They can be combined in versatile ways and underscore the high-quality character of a modern garage.
A well-thought-out lighting concept is essential, as it combines safety with design. It highlights the garage architecturally while improving visibility around the driveway and entrance.
Sustainability is becoming increasingly important in planning. Aspects such as PV systems in home design, energy-efficient construction methods, and the use of modern materials help conserve resources and make the garage future-proof.
Sources
Federal Chamber of Architects – https://www.bak.de (Accessed: 04/27/2026)
BauInfoConsult – https://www.bauinfoconsult.de (Accessed: 04/27/2026)
energie-experten.org – https://www.energie-experten.org (Accessed: 04/27/2026)
Internal Analysis – unverified (Accessed: 04/27/2026)
Legal Notice: The information in this article is provided for general informational purposes only and does not constitute binding technical advice. The suitability of a garage door opener depends on the specific conditions of your garage, the door, and the structural situation. ZAPF Garagen generally recommends having a qualified professional inspect the site before installation. Technical specifications for third-party products are based on generally available information and have not been confirmed by the respective manufacturers.
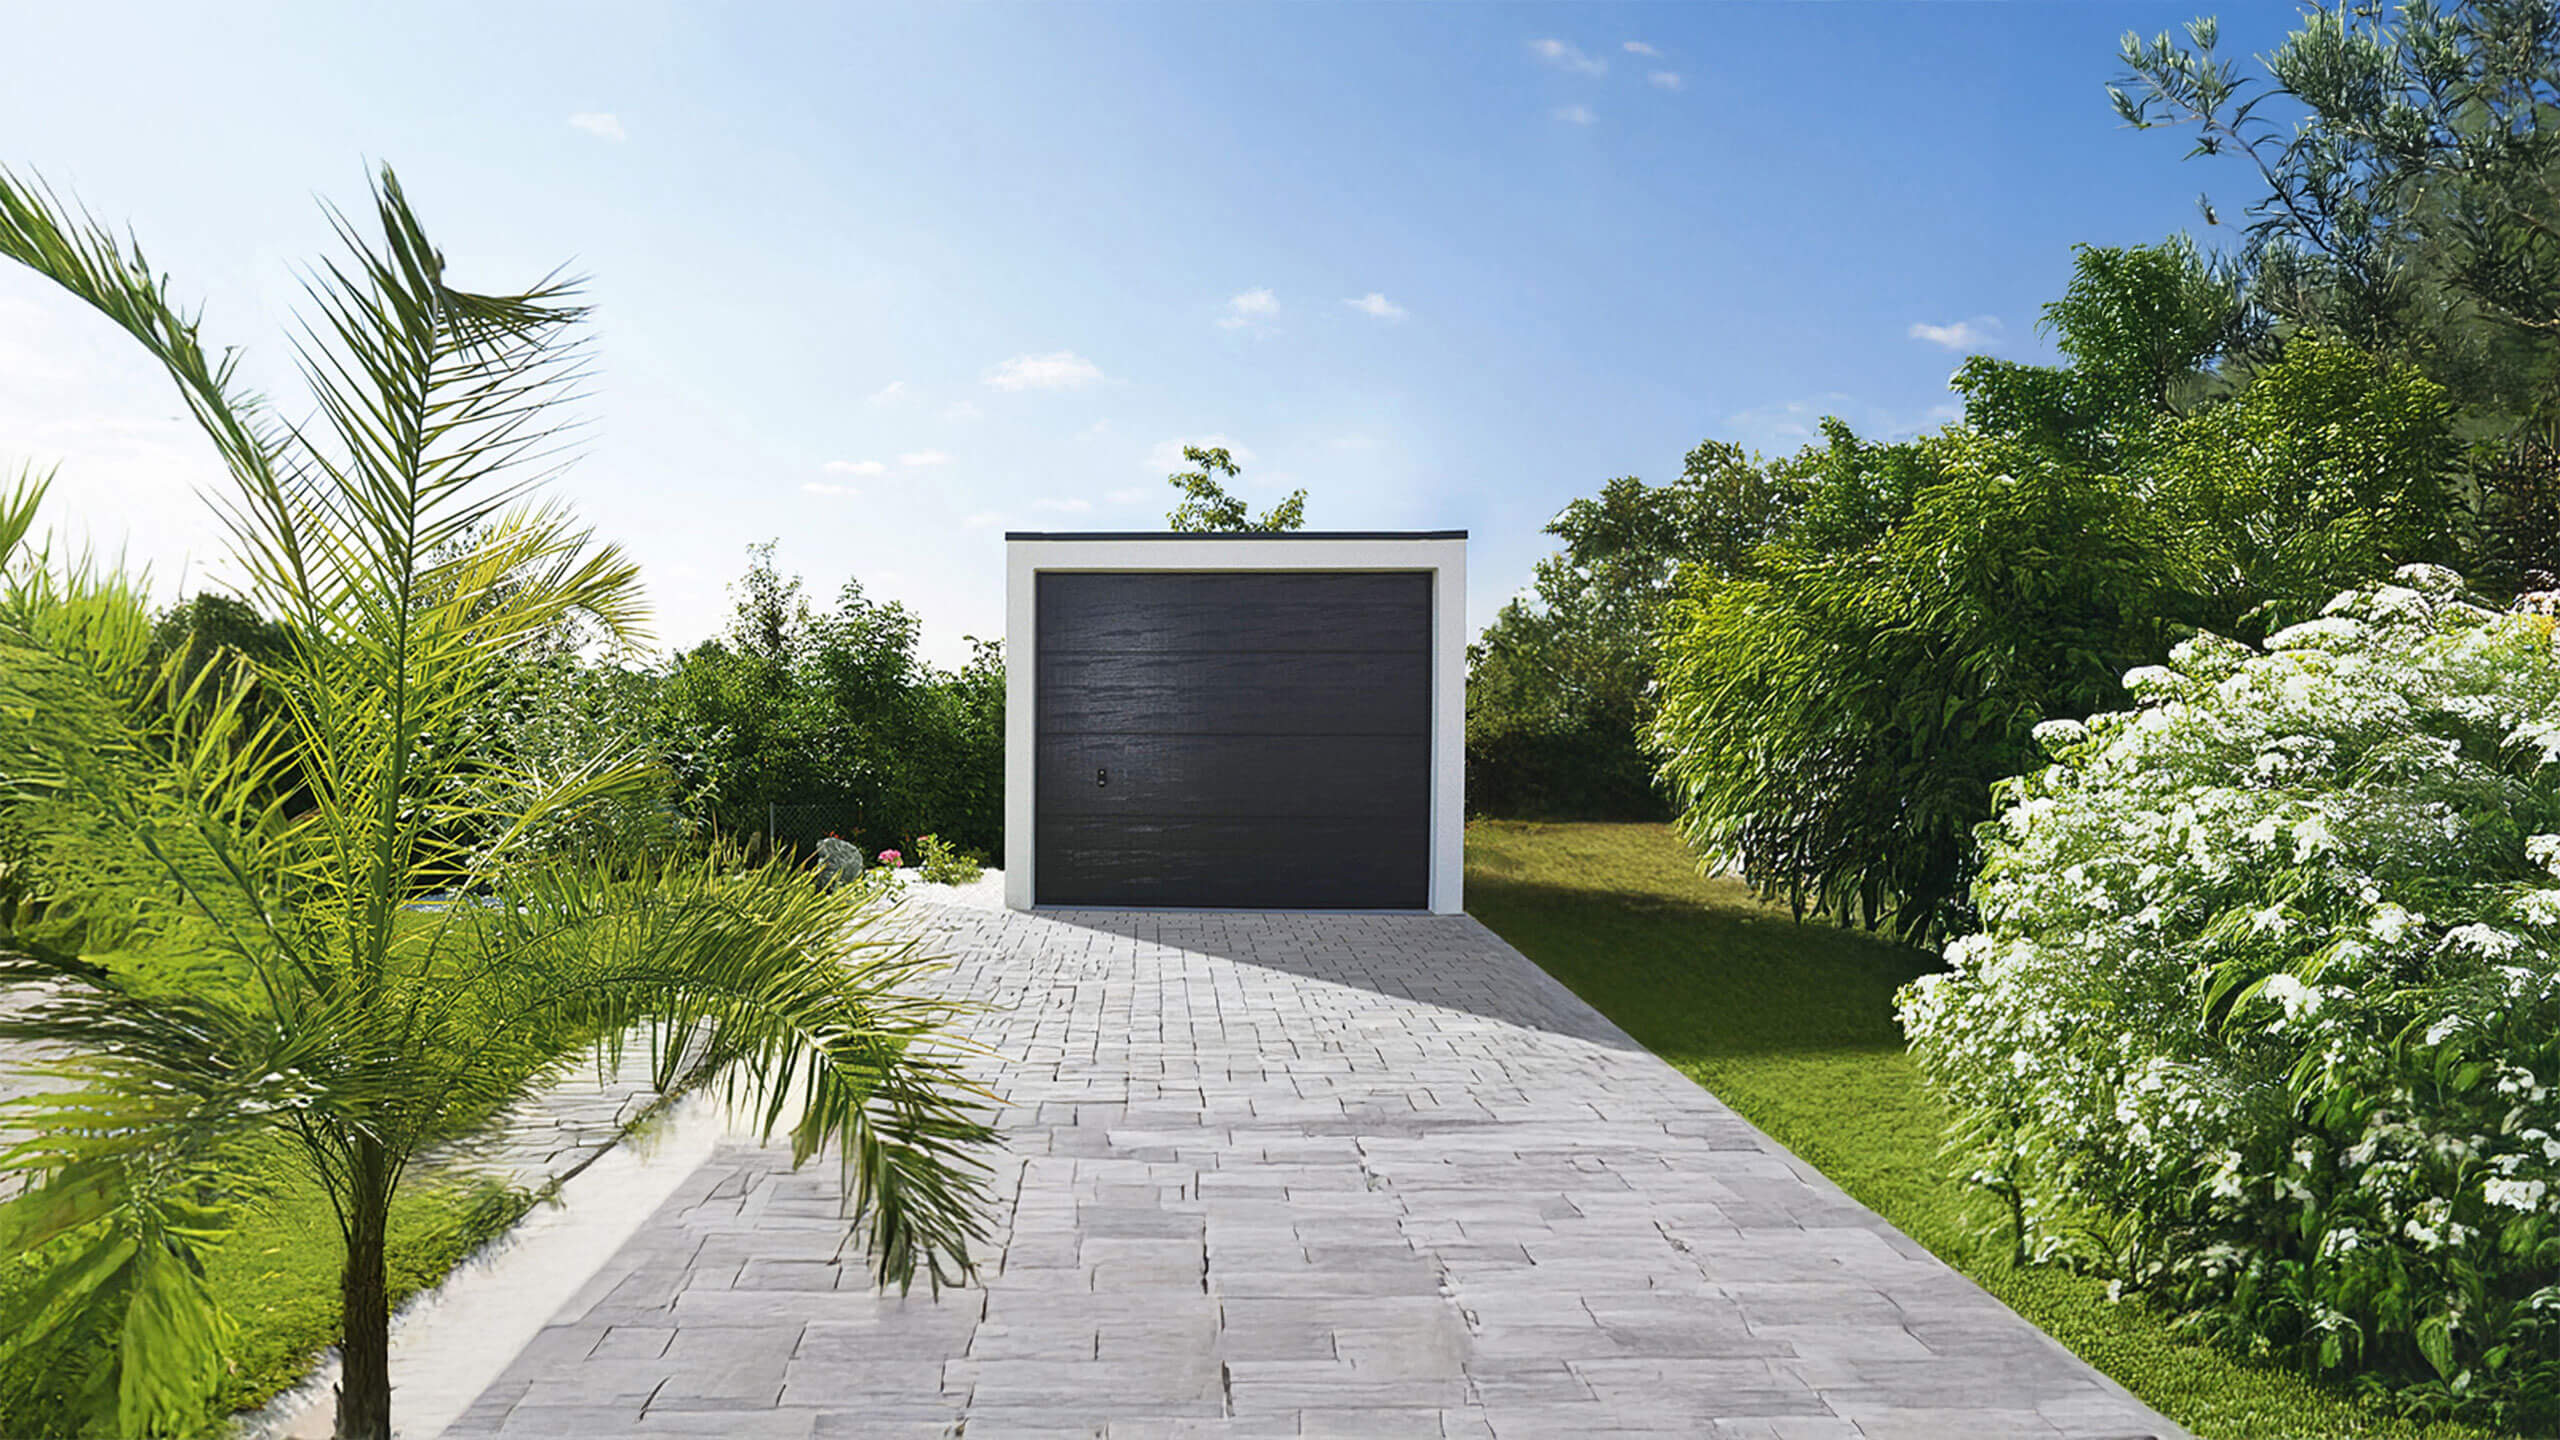
Configure your garage in 3D now and experience it virtually on your own property!
With our garage configurator, you can easily and intuitively put together the size, features, doors, windows, and extras in just a few steps. We will then arrange a non-binding consultation appointment with you, on the basis of which you will receive an individual quote, naturally at a fair price and with no obligation to purchase. Experience your configured garage in impressive 3D visualization during the non-binding consultation appointment.
<a class=”btn btn–red” href=”https://konfigurator.zapf-garagen.de/?utm_source=blog-organisch”>Configure your garage now