

Garage Slab: Costs, Construction, & Planning
A garage protects your car, provides storage space next to your home, and helps keep your outdoor area tidy. But before a prefab or brick garage can be built, it needs a secure foundation. In many cases, this foundation is the garage slab. It bears the load, protects against moisture, and helps prevent frost damage and cracks. That’s why homeowners should plan the garage foundation early on and not wait until just before assembly or construction to think about it.It’s important to distinguish between the floor slab and the foundation: The floor slab forms the garage floor and absorbs the garage’s loads. The foundation additionally ensures that the garage stands securely and permanently on load-bearing ground. For many brick garages, the floor slab usually has to be constructed separately on-site. In contrast, with our precast concrete garages, the garage floor is already integrated at the factory. This eliminates the need for homeowners to construct a traditional floor slab separately on-site. Nevertheless, even a precast garage requires a suitable foundation that is prepared exactly according to the manufacturer’s specifications.

Key Points at a Glance
- Why does a garage need a floor slab? A floor slab securely supports the garage, protects against moisture, and ensures that your car, tools, tires, or e-bikes are stored in a dry and stable environment.
- What types of foundations are suitable for garages?Depending on the garage type, building site conditions, and manufacturer’s specifications, a concrete slab, a strip foundation, or—in certain cases—a ring foundation may be appropriate.
- How much does a garage floor slab cost?The cost of a garage floor slab depends primarily on the size, excavation, subsoil, frost protection, reinforcement, concrete, waste disposal, and the specialized contractor.
- How is a garage floor slab constructed step by step? First, the subgrade is inspected and prepared; this is followed by the base course, formwork, reinforcement, concrete pouring, curing, and a levelness check.
- What do homeowners need to consider when building a frost-resistant foundation? A frost-resistant foundation is important because freezing water can lift the ground, potentially causing cracks or settlement in the garage’s foundation.
- Why are waterproofing and drainage so important for a garage? Proper waterproofing and drainage protect the garage from water, moisture, and damage to the floor slab, walls, tires, tools, and e-bikes.
- What is the difference between the floor slab of a prefabricated garage and that of a masonry garage? For prefabricated garages, dimensional accuracy and manufacturer specifications are particularly important, whereas a masonry garage often requires more customized planning.
Why does a garage need a floor slab?
A garage needs a secure foundation because it must bear loads over the long term. This applies not only to the garage’s own weight but also to the vehicle, shelves, garden tools, tires, bicycles, or charging equipment. Anyone who wants to protect their family car, park comfortably, or charge an e-bike safely therefore needs a stable and dry surface.
The garage’s concrete slab distributes the loads evenly across the ground. This reduces the risk of individual areas settling or cracks forming. This is particularly important for a prefabricated garage, as the support points must fit precisely. If the garage foundation is not level or not load-bearing, problems can arise during installation. In the worst case, doors won’t close properly, walls will be under stress, or water will seep into the garage.
In addition, a concrete slab protects the garage from moisture rising from the ground. This is important because moisture can damage not only the concrete but also the interior. A dry floor is the foundation for a safe parking space and for additional storage space next to the house. Those who want to keep their outdoor area organized often store tools, tires, gardening supplies, or bicycles in the garage. These items should not be left in a permanently damp environment.
What types of foundations are suitable for garages?
Various types of foundations are suitable for garages. The right solution depends on the garage type, size, building site conditions, and the manufacturer’s specifications. That’s why homeowners should plan the garage foundation before ordering the garage or starting construction.
What is a concrete slab?
A concrete slab is a flat foundation solution. It serves as a clean garage floor and distributes loads across the entire surface. This makes it particularly suitable for many prefabricated garages, brick garages, and garages used for additional purposes such as storage, a workshop, or a secure parking space for e-bikes.
A concrete slab for prefabricated garages must be precisely tailored to the garage’s dimensions. This includes width, length, height, levelness, and any connection areas. The surface should also be constructed so that water does not pool unchecked. Depending on the design, a slight slope may be advisable to allow moisture to drain more effectively.
When is a strip foundation a good option?
A strip foundation consists of concrete strips placed beneath load-bearing walls or support points. Depending on the garage model, it can be an alternative to a full floor slab. However, this applies only if the garage is suitable for it and the manufacturer approves this type of foundation.
A strip foundation can save on materials, but it requires careful planning. This is because frost resistance, load-bearing capacity, and dimensional accuracy must all be correct here as well. Furthermore, a solid garage floor is not automatically created. If you want a clean, level, and load-bearing floor, you’ll need to install it separately.
What are the limitations of point or ring foundations?
Point foundations or ring foundations can be used in certain types of construction. However, they are not suitable for every garage. The planning risk increases, especially with heavy garages, larger vehicles, or additional uses.
A ring foundation can support loads along the exterior walls. Nevertheless, the interior of the garage must be prepared to ensure the subgrade remains load-bearing and moisture does not accumulate. Point foundations are more suitable for specialized structures but are not automatically suitable for every garage. Therefore, homeowners should always consult with a structural engineer, civil engineer, or garage manufacturer regarding such solutions.
How much does a garage floor slab cost?
It’s not possible to give a flat rate for garage floor slab costs because every property is different. As a rough guide, homeowners can expect costs per square meter. However, these figures are not binding, as they depend heavily on soil conditions, region, design, and the contractor.
Key cost factors include excavation, waste disposal, the gravel base layer, compaction, formwork, reinforcement, concrete, a concrete pump, waterproofing, frost protection, and labor. Preparing the site can also increase the cost of the garage floor slab. If topsoil needs to be removed, the subgrade needs to be improved, or drainage for the garage must be planned, this will result in additional construction and ancillary costs.

Don’t miss out on any more information!
Don’t want to miss out on creative ideas for your garage? Whether it’s clever uses, new products, or exclusive promotions, our ZAPF newsletter will keep you one step ahead. Get regular inspiration delivered straight to your inbox and stay up to date on how versatile a ZAPF garage really can be. Simply sign up and become part of our community – it’s easy and, of course, free.
How is a garage foundation slab constructed step by step?
Construction begins with an inspection of the building site. The subsoil must be stable to prevent the garage from sinking or cracking later on. First, the topsoil is removed because it isn’t stable enough. Next, the area is prepared, leveled, and brought to the planned elevation.
The next step usually involves laying a frost-protection and base layer made of crushed stone or gravel. This layer is installed in layers and compacted. It ensures that water can drain away more effectively and provides a stable foundation for the floor slab. Proper compaction is crucial, as loose subgrade material can give way later on.
Next, the formwork and reinforcement are prepared. The formwork gives the floor slab its shape. The steel reinforcement helps absorb tensile forces and limit cracking. The concrete is then poured, spread, compacted, and smoothed. The level, height, and connections must be precisely correct, especially for a floor slab for a prefabricated garage.
Slope and drainage should also be considered early on. If water runs toward the garage door or collects inside, problems can quickly arise. After the concrete is poured, the floor slab needs time to cure. It cannot bear a full load immediately. Therefore, homeowners should follow the manufacturer’s specifications and the specialist contractor’s instructions before the garage is assembled or subjected to heavy loads.
What do homeowners need to consider when building a frost-proof foundation?
A frost-free foundation protects the garage’s foundation from frost damage. When water in the ground freezes, it expands. This can cause the ground to rise. When it thaws later, it settles again. These movements can cause cracks and permanently damage the garage.
Anyone planning to build a garage should therefore have the subgrade prepared early on. In many regions, the foundation is designed to be deeper than the frost line. A depth of about 80 centimeters is often cited, but regional soil conditions may vary. Sandy, loamy, or highly permeable soils behave differently. Slope, groundwater, and drainage also play a role.
In addition, it may be advisable to have the floor slab waterproofed to prevent moisture damage. Anyone who wants to park their car safely while also creating storage space next to the house should not rely solely on rules of thumb. It is better to consult the manufacturer’s specifications, a civil engineer, or, if necessary, a structural engineer. This is especially true if the garage is large, is planned as a double garage, or if additional loads are generated by a workshop, storage area, or charging infrastructure. The costs for the garage floor slab should also be calculated on a project-by-project basis.
Why are waterproofing and drainage so important for a garage?
Sealing the floor slab is important because moisture can penetrate the garage from below or from the outside. This is particularly true for the joints between the floor slab and the garage walls. If these joints are poorly designed, water can seep into the gaps and cause long-term damage.
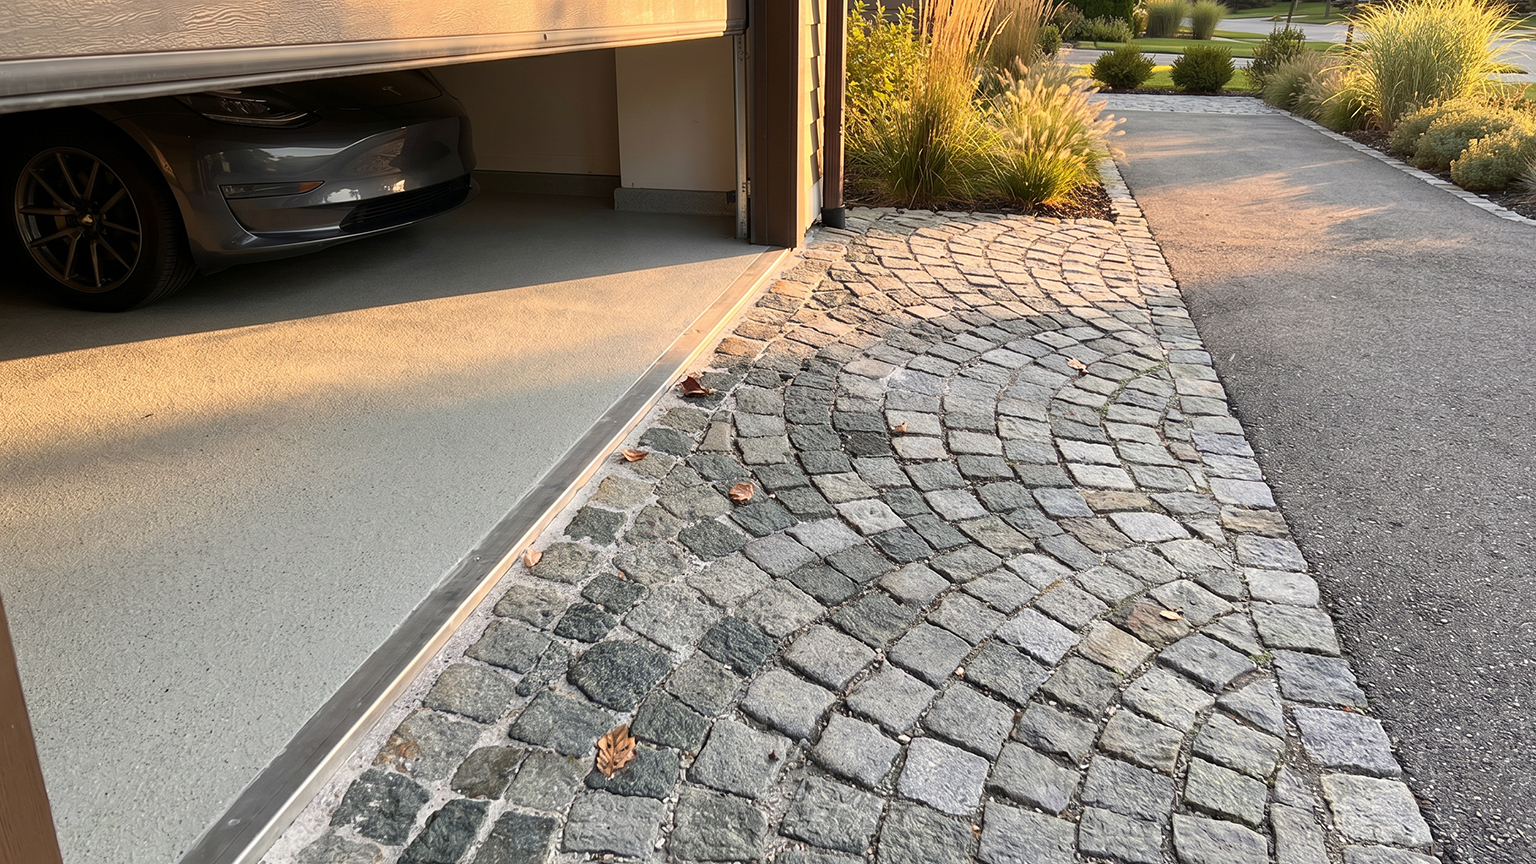
The area around the garage door is also a typical weak spot. Rainwater, snow, and splash water can seep in there. A properly planned slope, a suitable threshold, and, if necessary, a drainage channel help keep water out of the interior.
Proper waterproofing and drainage of the garage not only protect the concrete; they also protect what’s stored inside. Tires, tools, bicycles, e-bikes, chargers, and garden tools last longer when stored in a dry place. This makes the garage more than just a weather-protected parking space—it becomes a practical and secure area attached to the house.
What is the difference between the floor slab for a prefab garage and a brick garage?
For a prefab garage, the requirements are usually specified very precisely. The manufacturer provides dimensions, support points, foundation type, and requirements for load-bearing capacity and levelness. The foundation for a prefab garage must therefore be prepared with precision. Even minor deviations can cause problems during assembly.
A brick garage is more project-dependent. Here, the foundation, walls, floor, waterproofing, and drainage are often planned on a case-by-case basis. This can allow for more flexibility, but also requires more effort. Construction time is generally longer, and costs can vary more widely.
A simple comparison helps with planning:
PointPrefab GarageBrick GaragePlanningLargely based on manufacturer’s specificationsMore customizedDimensional accuracyVery importantAlso important, but more flexibleConstruction timeOften shorterUsually longerCost riskEasy to plan if the foundation is clearMore dependent on the projectFoundationOften precisely specifiedCustomized based on structural analysis and construction method
Anyone planning a house and outdoor area should take these differences into account early on. This makes it easier to coordinate the garage, driveway, drainage, and outdoor areas.
What role do permits, building codes, and responsibility play?
The floor slab should not be considered in isolation. It is usually part of the overall garage construction project. Therefore, the building permit for the garage may also play a role. Whether a garage requires a permit or is exempt from the permitting process depends on the state, the size, the wall height, the location, and the zoning plan.
Boundary construction, distances to neighboring properties, access roads, and drainage must also be reviewed. In some cases, a garage may be built right up to the property line; in others, clear restrictions apply. In addition, drainage can be important because rainwater cannot simply run onto neighboring properties or public areas.
Homeowners should therefore clarify early on which local regulations apply. This helps prevent delays, rework, and conflicts. Those who thoroughly prepare for garage construction often save time and money later on.
Should you lay the foundation yourself or hire a professional contractor?
Many homeowners ask themselves: Should I lay the foundation myself or hire a professional contractor? In principle, doing it yourself is possible, but it comes with risks. Excavation, compaction, formwork, reinforcement, and concrete pouring must be carried out professionally. Mistakes often don’t become apparent until later, when cracks appear, water seeps in, or the garage isn’t level.
A professional contractor costs more but offers greater peace of mind. They are familiar with typical soil issues, can properly compact the subgrade, and ensure dimensional accuracy. Additionally, professional work comes with a warranty. This is particularly important for a floor slab for prefabricated garages, as the manufacturer often specifies exact requirements.
The decision depends on your budget, experience, soil conditions, and the type of garage. If you have hands-on experience and clear specifications, you can handle certain preparatory tasks. However, the load-bearing and dimension-critical work should be thoroughly checked. After all, a foundation slab that’s done incorrectly can end up costing significantly more later on than a foundation built properly.
What are some common mistakes made with garage floor slabs?
A common mistake is an unsupportive subgrade. If the ground isn’t properly prepared or compacted, the floor slab can settle. This leads to cracks or unevenness. A lack of frost protection is also a major risk, as frost heave can damage the foundation.
Another common mistake is missing or improper waterproofing. If water penetrates the joints or accumulates under the floor slab, moisture damage can occur. Incorrect dimensions for a prefabricated garage are equally problematic. If the floor slab is too small, too large, crooked, or uneven, installation can become difficult.
Drainage and slope are also often underestimated. Without proper water drainage, rainwater can flow into the garage. Furthermore, some homeowners plan the foundation slab without consulting the garage manufacturer. This is risky because each garage model may have different requirements.
Why Does the Floor Slab Determine the Garage’s Lifespan?
The floor slab for the garage is a component that affects both safety and costs. It supports the garage, protects against moisture, prevents settlement, and ensures a long service life. Anyone who cuts corners or plans inaccurately here risks damage, rework, and additional costs.
Good planning therefore begins before purchasing or building the garage. Homeowners should inspect the building site, choose the appropriate type of foundation, consider frost protection and waterproofing, and follow the manufacturer’s specifications. This results in a stable, dry, and comfortable parking space.
In addition, a well-planned garage can make everyday life significantly easier. It protects the car, provides storage space, keeps the outdoor area tidier, and can increase the property’s value. Anyone looking for an alternative to a carport and wanting long-term, secure parking should not view the floor slab as a minor detail, but rather as the foundation for the entire garage project.
FAQ: Frequently Asked Questions About Garage Floor Slabs
How much will a garage floor slab cost in 2026?
The cost depends on the size, excavation, soil conditions, gravel base layer, concrete, reinforcement, waste disposal, and the specialized contractor. Therefore, homeowners should always have the garage floor slab costs calculated on a project-by-project basis. In most cases, additional costs may arise—ranging from approximately 1,000 euros to 20,000 euros, depending on the scope of work.
Is a floor slab always necessary for prefab garages?
Not always, but often. The manufacturer’s specifications are decisive. Some prefab garages require a continuous floor slab, while others, depending on the model, can be built on strip footings. It is important that there is sufficient space available for the planned garage—including for garages or carports.
How deep does a garage foundation need to be?
That depends on the frost line, soil type, and regional conditions. A frost-free foundation about 80 centimeters deep is often planned, but the exact design should be reviewed by a professional. Different regulations may apply in Baden-Württemberg and North Rhine-Westphalia.
References
Garage-und-Carport.de: Guide to garage foundations, frost resistance, and foundation types https://www.garage-und-carport.de/garage/aufbau/garage-fundament/
Kostencheck.de: Cost guide for garage floor slabs https://kostencheck.de/bodenplatte-garage-kosten
Sanier.de: Guide to concrete slab costs and pricing factors https://www.sanier.de/bauen/rohbau/kosten-einer-bodenplatte-mit-diesen-preisen-muessen-sie-rechnen
Prefab Garage Expert Advice: Information on concrete slabs, foundations, and preparation for garages https://www.fertighaus-fachberatung.de/bodenplatte.htm
Hausjournal: Explanation of the permit requirements for concrete slabs in connection with construction projects https://www.hausjournal.net/baugenehmigung-fuer-betonplatte
Planeo Building: Overview of building permits for garages by federal state https://www.planecobuilding.de/anbau/garage-baugenehmigung
Garage-und-Carport.de: Tips on waterproofing garages and problems caused by water ingress https://www.garage-und-carport.de/garage/aufbau/garage-abdichtung/
Hausjournal: Practical information on waterproofing garage floors https://www.hausjournal.net/garagenboden-abdichten
Configure your garage in 3D now and experience it virtually on your own property!
With our garage configurator, you can easily and intuitively put together the size, features, doors, windows, and extras in just a few steps. We will then arrange a non-binding consultation appointment with you, on the basis of which you will receive an individual quote, naturally at a fair price and with no obligation to purchase. Experience your configured garage in impressive 3D visualization during the non-binding consultation appointment.